Kaustubh Breeze 91 Floor Plan
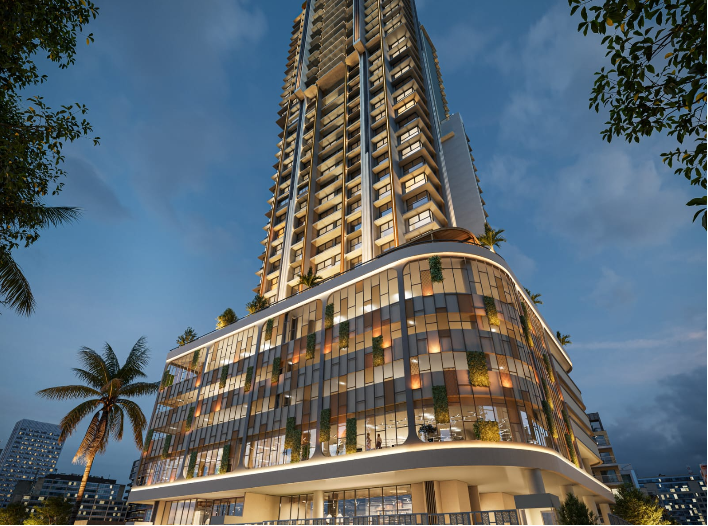
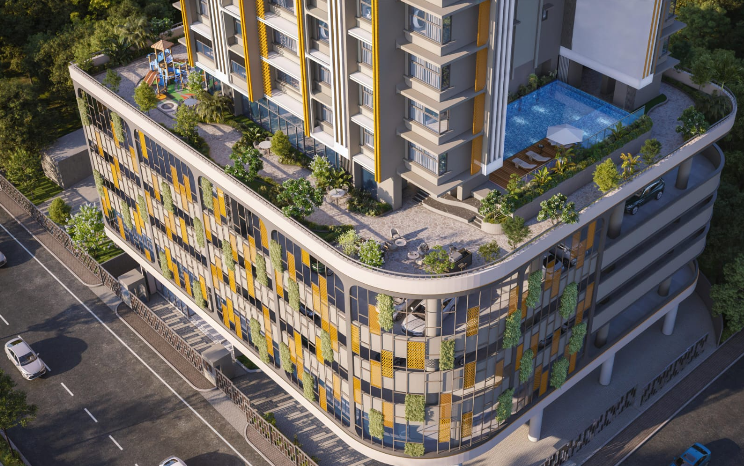
Booking Open Limited Time Only
Kaustubh Breeze 91
MHB Colony Link Road, Borivali (W), Mumbai
Land Parcel : 0.5 Acres
Floors : G+3P +29 Floors
Possession : December 2028
Avail Early Bird Discounts
20+ Premium Lifestyle Amenities
Vastu Compliant Apartments
Luxurious 2, 3BHK & Jodi Flats,
₹ 2.79 Cr*
Register Here For Best Offers
Kaustubh Breeze 91 Price & Cost Sheet
2BHK Apartments
788 Sq Ft
₹2.79 Cr Onwards
2BHK Apartments
817 Sq Ft
On Request
3BHK Apartments
825 Sq Ft
On Request
3BHK Apartments
979 Sq Ft
On Request
3BHK Apartments
1079 Sq Ft
On Request

2BHK Apartment
788 Sq Ft
₹2.79 Cr Onwards
2BHK Apartment
817 Sq Ft
On Request
3BHK Apartment
825 Sq Ft
On Request
3BHK Apartment
979 Sq Ft
On Request
3BHK Apartment
1079 Sq Ft
On Request
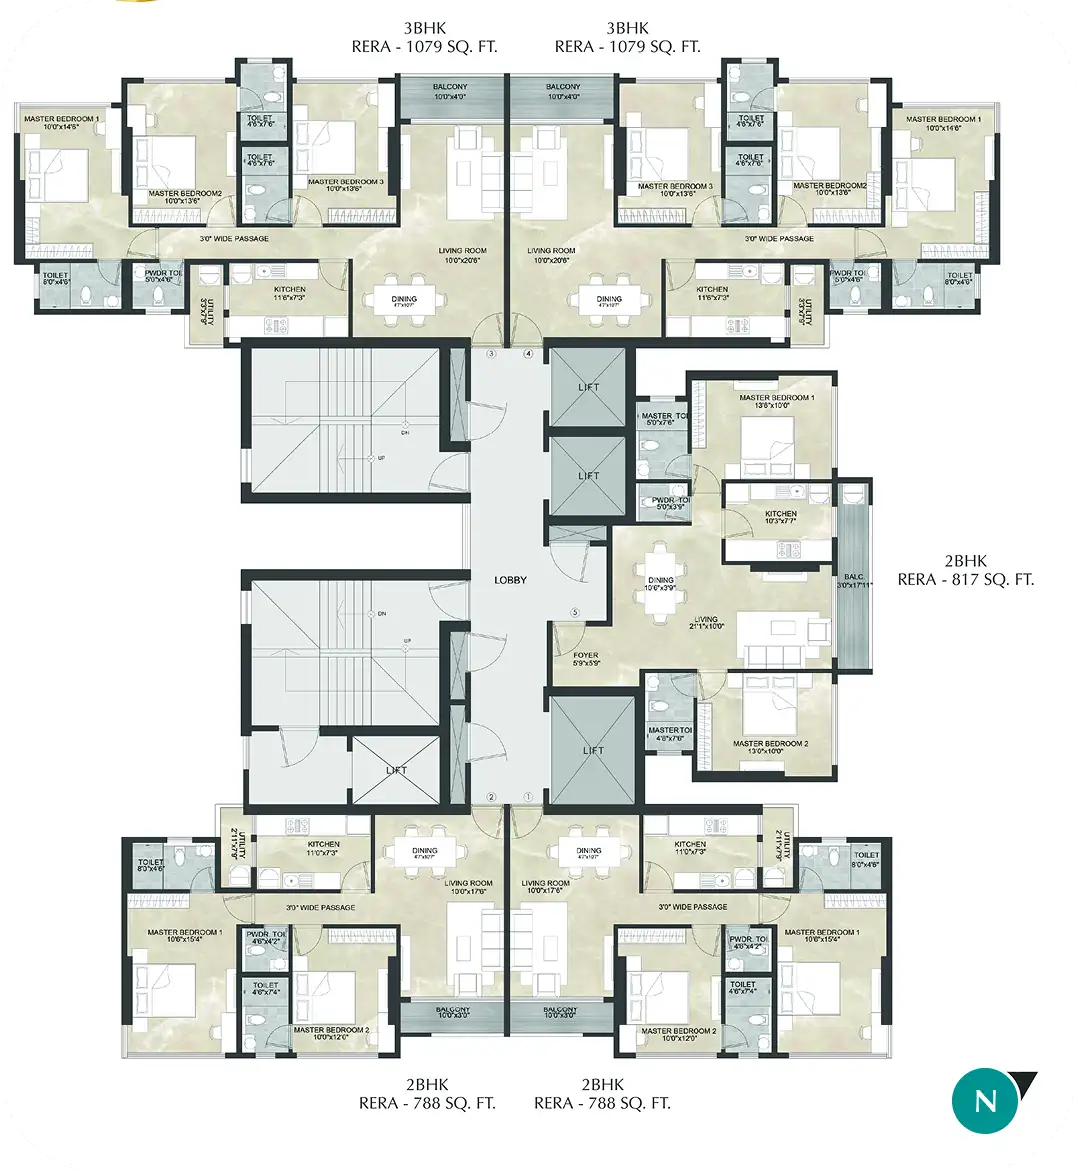
Kaustubh Breeze 91 Floor Plan
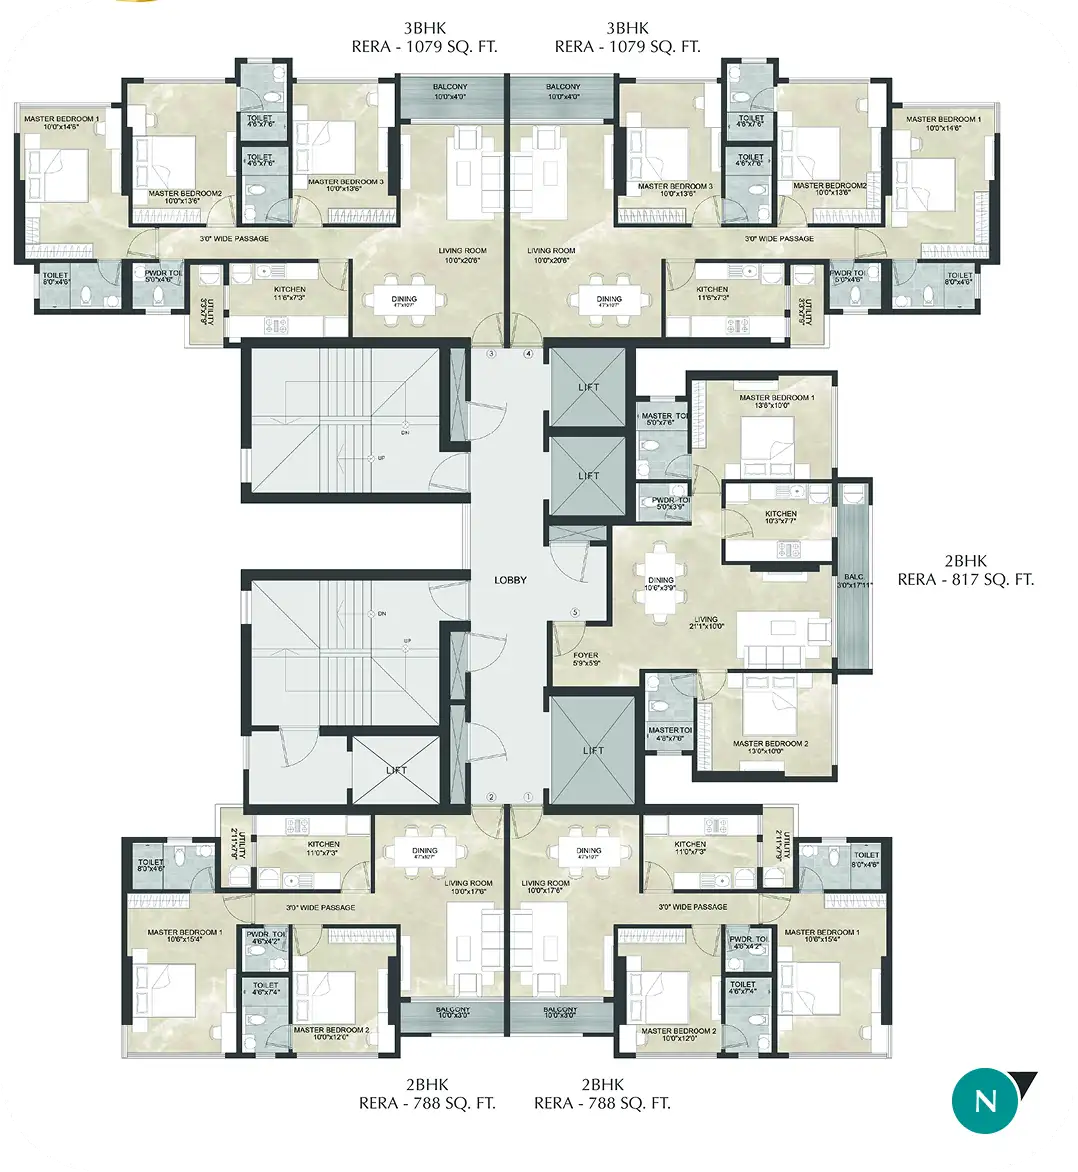
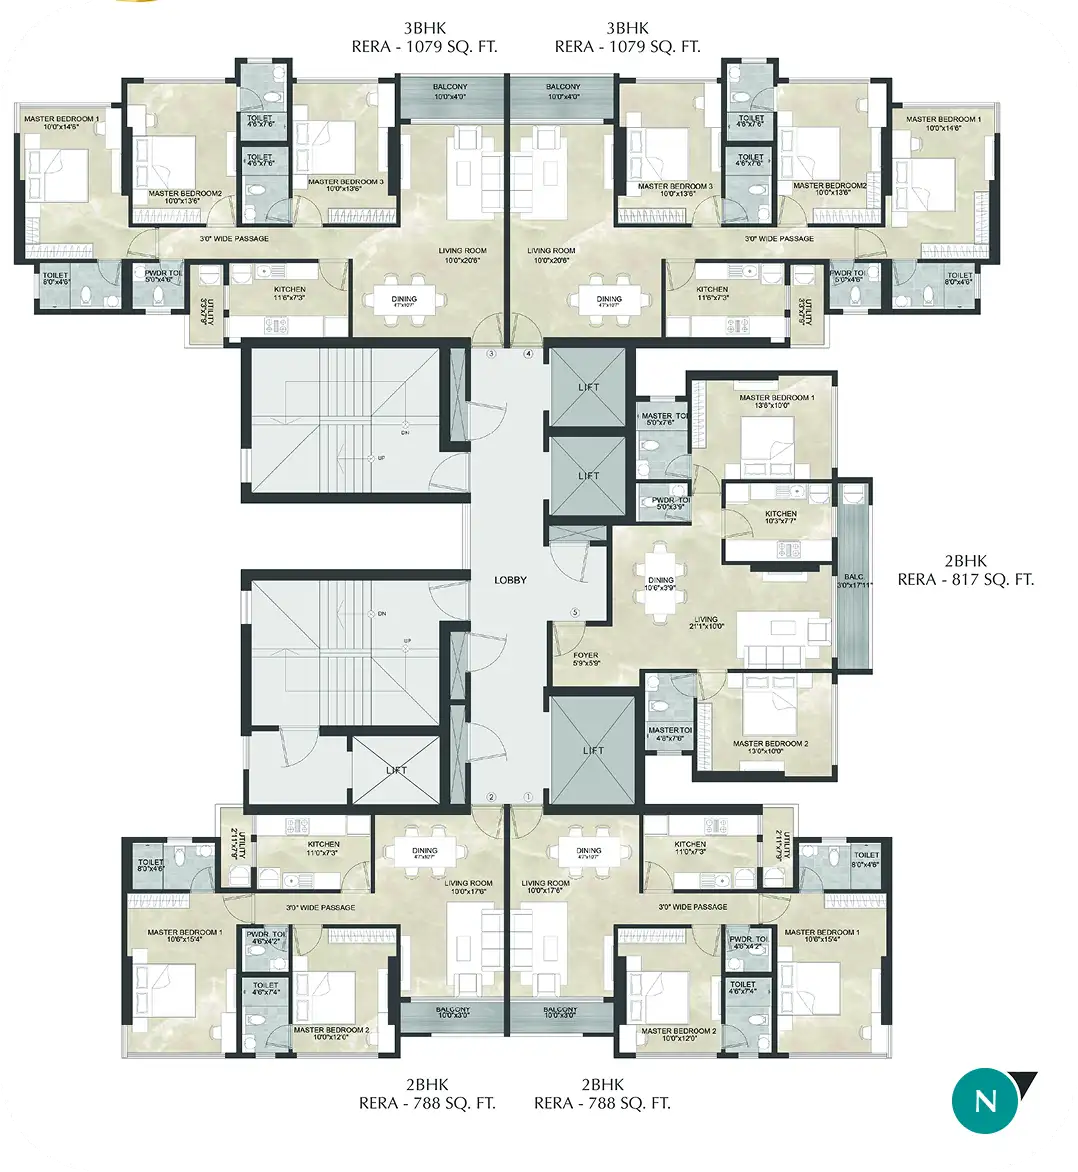
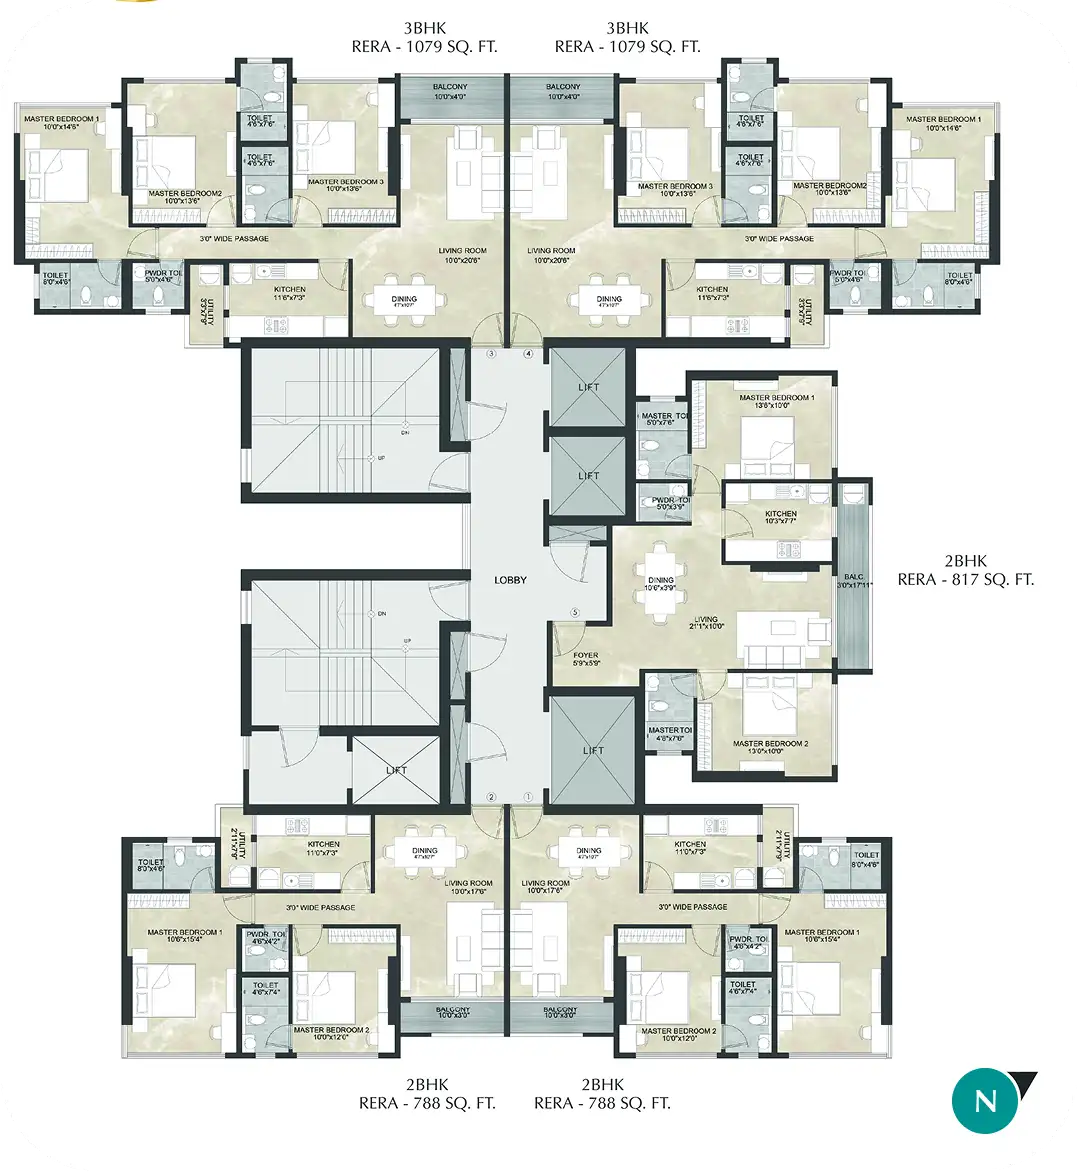
Kaustubh Breeze 91, Borivali West offers meticulously designed floor plans aimed at optimizing space, natural light and cross ventilation. All 2 and 3 BHK luxury apartments are designed as per Vastu and well oriented for entry and exit. It offers spacious living and dining areas and generous sized bedrooms. The layouts feature full-size French windows that flood the interiors with sunlight and provide scenic views. Intelligent space utilization allows a fluid flow throughout the home and is equipped with premium branded fittings that combine traditional Vastu compliance with modern urban esthetics, for an elevated living experience. Check Out Kaustubh Breeze 91 floor plan below.
Kaustubh Breeze 91 Sales Gallery
Kaustubh Breeze 91 Sales Gallery, MHB Colony, Link Road, Borivali West Mumbai.
Contact Number : 7738678013
Contact Sales Team